
720 Checker Drive Buffalo Grove, IL 60089
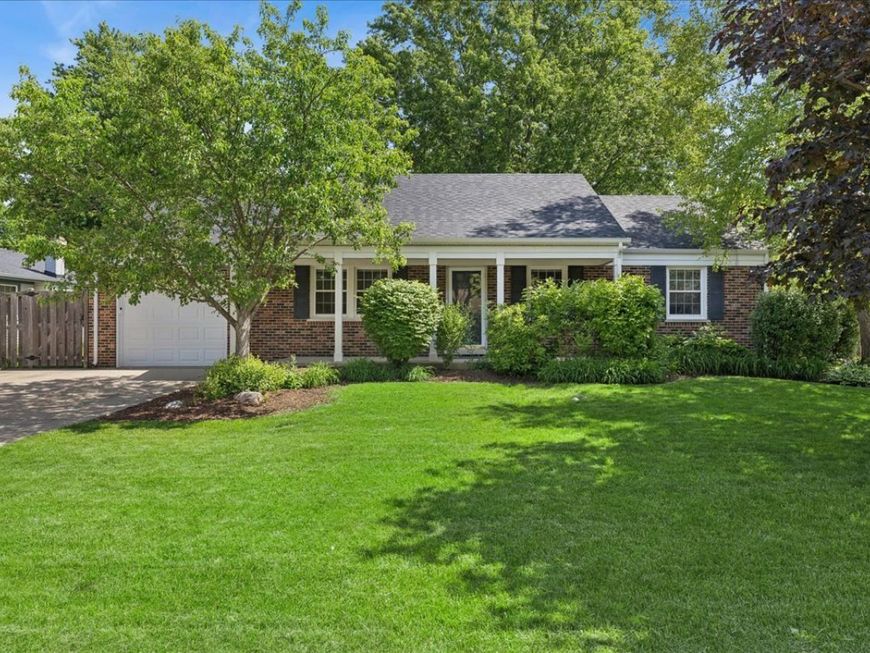
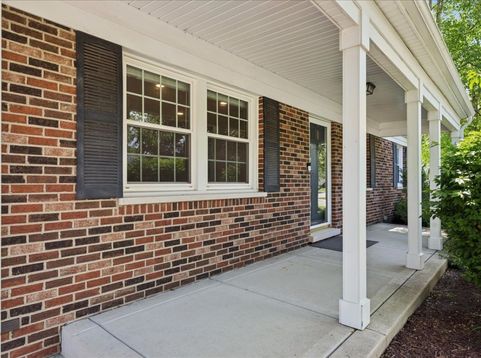
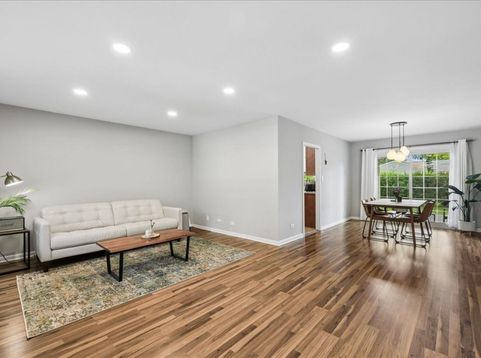
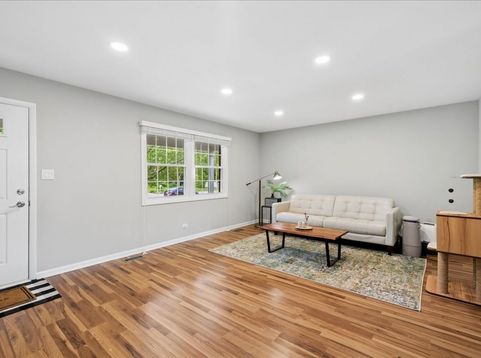
Welcome Home! Beautifully maintained Kensington ranch model with a desirable family room addition in the sought-after Strathmore subdivision! This home offers a comfortable and functional layout with spacious living areas and great indoor-outdoor flow. The main living room connects seamlessly to the dining area and remodeled kitchen. Renovated in 2020. The kitchen features cherry cabinetry, granite countertops, stainless steel appliances, ceramic tile flooring, and views into the expansive family room. Recessed lighting was added to the living room, creating a warm and updated feel throughout the main living space. The family room boasts vaulted ceilings, skylights, built-in shelving, white brick fireplace, and sliding doors opening to the backyard. This home offers 3 generously sized bedrooms, including a primary suite with its own updated bathroom and walk-in shower, along with an additional full bath. Separate laundry room with stainless steel washer/dryer and added cabinet storage. Outside, enjoy the fully fenced backyard with mature landscaping, open green space, and a brand new 2026 Trex deck offering stylish, low-maintenance outdoor living. Ideal for gatherings, outdoor dining, or simply unwinding at home. The expanded concrete driveway and attached 1-car garage provide added convenience and extra parking. Major improvements completed in 2022 include windows, fence, water heater, furnace, electric panel, sewer line, and roof for added peace of mind. Additional updates include newer exterior lighting and sump pump installed in the crawl space. Fantastic location just steps from Ivy Hill Elementary and close to parks, trails, Buffalo Creek Forest Preserve, Willow Stream Park, Buffalo Grove Fitness Center, shopping, dining, and more. Located in award-winning District 96 schools and Adlai E. Stevenson High School district. Move-in ready and a great opportunity in one of Buffalo Grove's most sought-after neighborhoods! Schedule a showing today! Some images have been virtually staged to help visualize space.

Baird & Warner John Spieske Esq. Email
Upcoming Open Houses
Property Details
Amenities
Feature Descriptions
Room Information
Schools
Disclaimer: The accuracy of all information regardless of source, including but not limited to square footage and lot size, is deemed reliable but not guaranteed nor warranted and should be personally verified through personal inspection by and/or with the appropriate professionals.
Location
See details and scored characteristics about this location.


Select a format below, new window will open and will prompt you to print.


AWARD WINNING SERVICES

GLOBAL REACH & HOME INSURANCE



WEBSITE AWARDS


Market Report
Sign up today to stay updated on what’s happening in your local real estate market.

Login to my Baird & Warner account
THANK YOU FOR
YOUR INTEREST!
Add to Calendar
Registration Successful
You are now registered to view virtual open houses for the listings.