
600 N Fairbanks Court , Unit 1706 Chicago, IL 60611
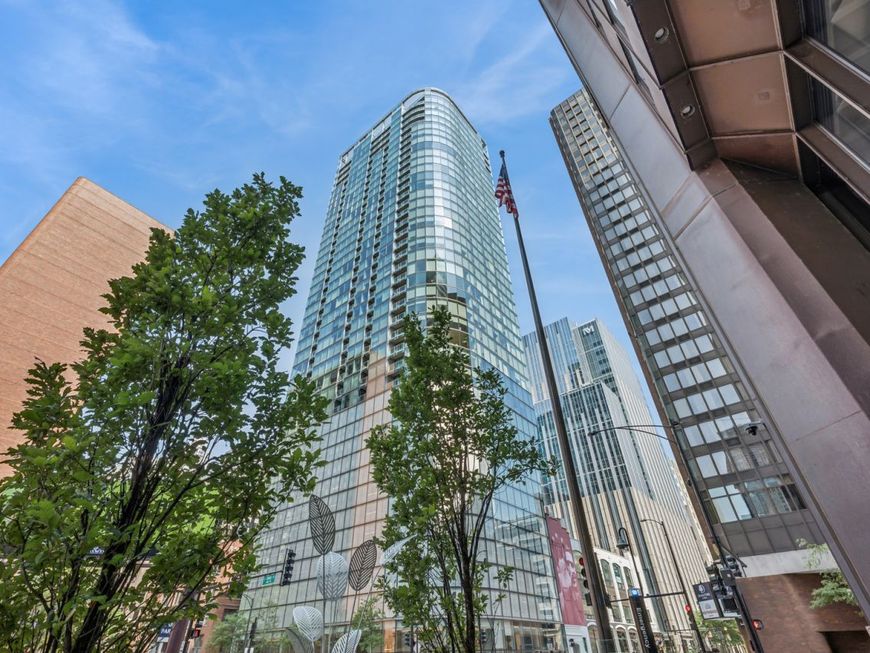
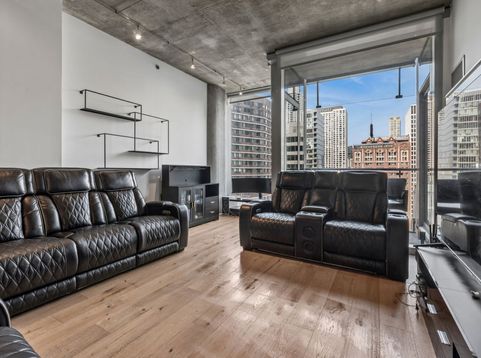
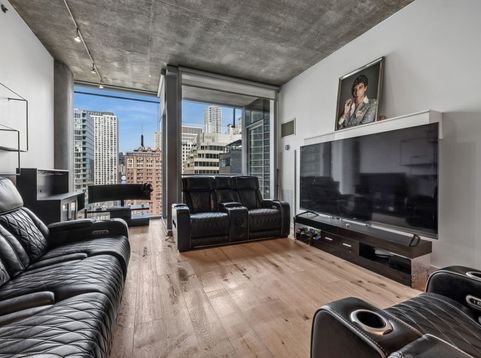
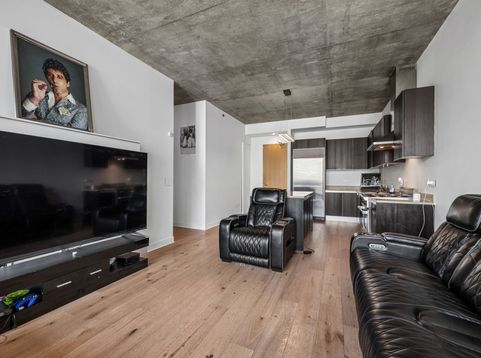
Welcome to luxury living at its finest in the heart of Streeterville at the iconic residences of 600 N. Fairbanks Court, designed by internationally acclaimed architect, Helmut Jahn. This sophisticated 1 bedroom 1 bathroom unit features contemporary sleek designs with premium finishes coupled with world class amenities. It offers an open concept floorplan with an inviting chef's kitchen adorned with sleek and modern Snaidero cabinetry accentuated with LaForce hardware, elegant stone countertops, top of the line stainless steel appliances: SubZero refrigerator, Miele dishwasher and Wolf gas range. The gleaming Kahrs hardwood flooring envelope the unit complemented by customized window treatments and designer lighting fixtures. The soaring floor to ceiling windows drench the home with abundant radiant light that showcase western exposures of the city's vibrant skyline. Step into the generously sized bathroom. which offers dual access, providing a tranquil spa haven complete with soaker tub, dual sink vanity along with single vanity, a spacious walk-in shower and a stackable washer/dryer for added convenience. To top it off, the unit offers a private balcony to enjoy the spectacular city views of the skyline with one deed garage parking space and dedicated storage space. The common amenities include: 24 hour concierge and security, on-site maintenance, bike storage, a private well equipped fitness center, glass enclosed indoor lap pool, pet friendly building with a heated dog run and an amazing rooftop terrace located on the 41st floor providing uncomparable panoramic views of the city skyline and the lake, complete with grilling stations, fire pits and lounge seating - truly a fabulous residence and location!

Baird & Warner John Spieske Esq. Email
Property Details
Feature Descriptions
Room Information
Schools
Disclaimer: The accuracy of all information regardless of source, including but not limited to square footage and lot size, is deemed reliable but not guaranteed nor warranted and should be personally verified through personal inspection by and/or with the appropriate professionals.
Location
See details and scored characteristics about this location.


Select a format below, new window will open and will prompt you to print.


AWARD WINNING SERVICES

GLOBAL REACH & HOME INSURANCE



WEBSITE AWARDS


Market Report
Sign up today to stay updated on what’s happening in your local real estate market.
